
Open House Tue, Sep 29th 11:00 AM - 01:00 PM










































Address
7646 Carnelian Lane, Eden Prairie, MN
Price
$ 674,900
Property Attributes
- ID#7146876
- TypeSingle Family
- Listing Status Active
- CountyHENNEPIN
- CityEden Prairie
- AreaLake Trail Estates
- NeighborhoodLake Trail Estates
- Zip55346
- StyleSingle Family
- Year Built1984
- Taxes$ 7184
- Price$ 674,900
- Bedrooms4
- Full Bathrooms3
- Half Bathrooms0
- Sqr Footage3706
- Lot Size0.32 Acres
Data Source:
Northstar MLS (NSTAR)
Property Description
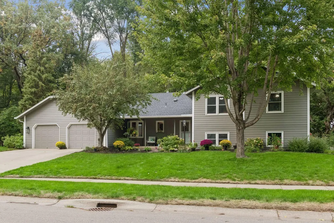
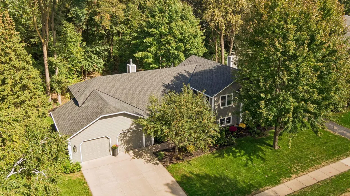
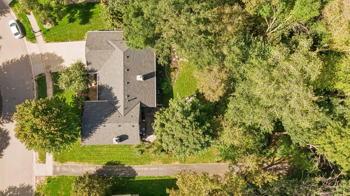
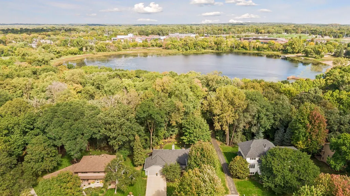
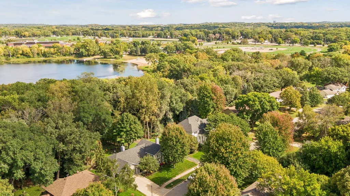
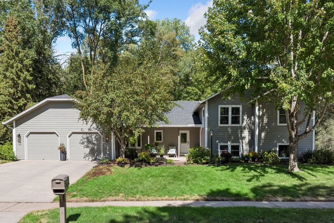
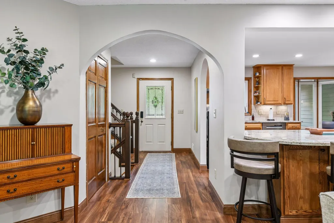
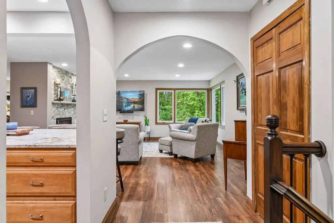
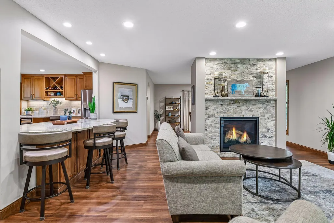
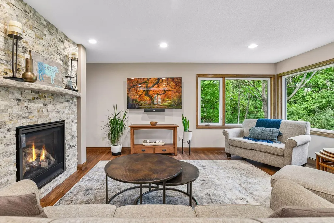
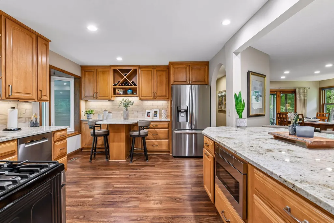
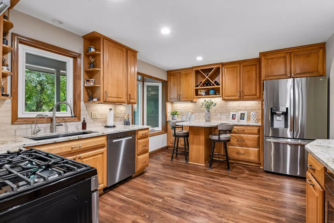
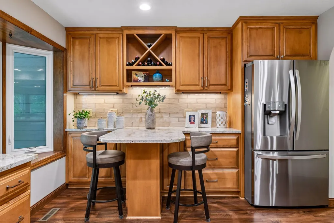
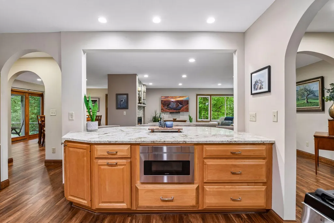
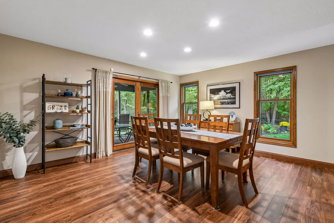
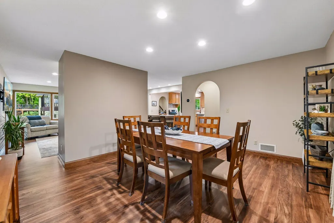
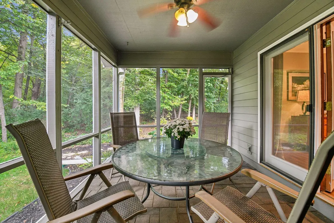
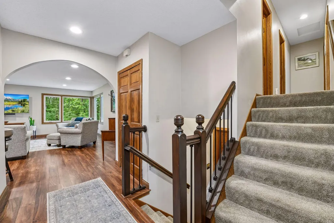
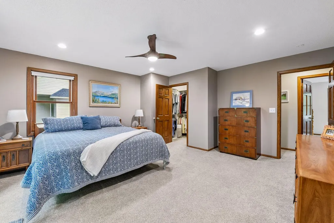
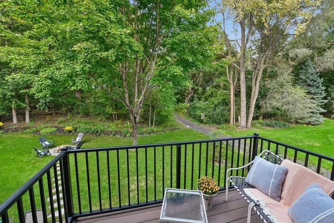
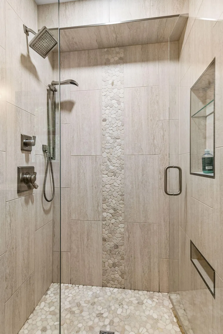
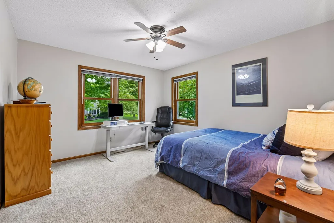
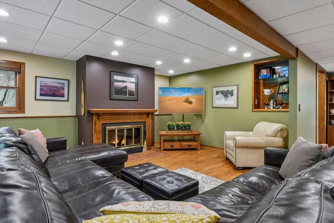
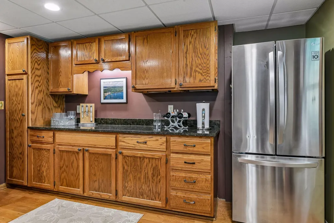
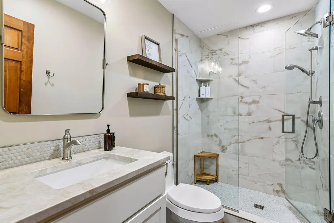
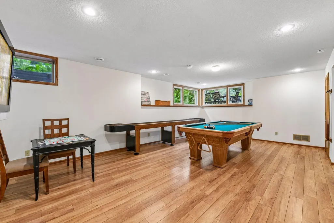
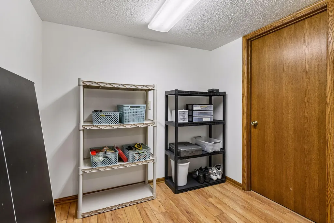
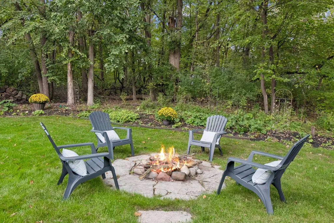
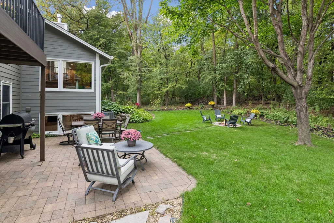
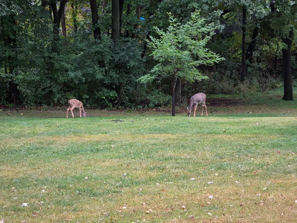
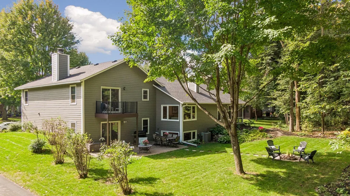
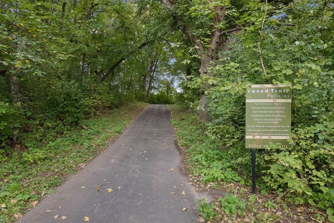
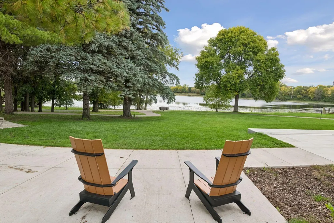
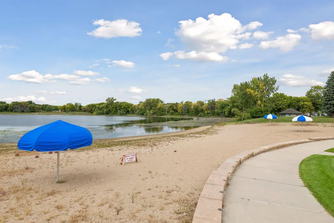
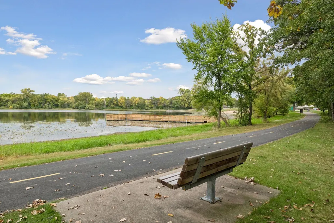
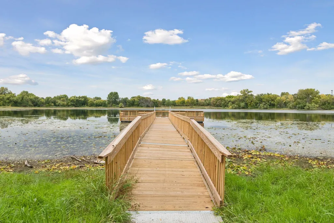
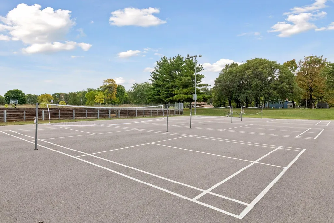
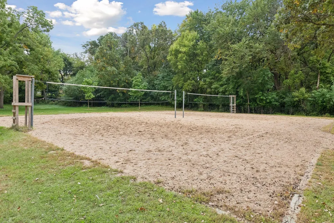
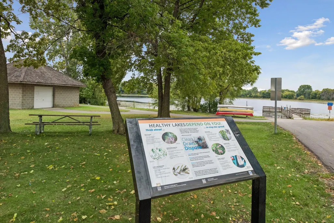
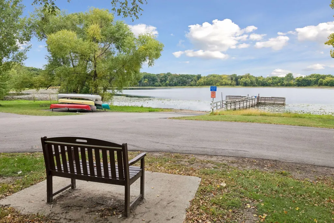
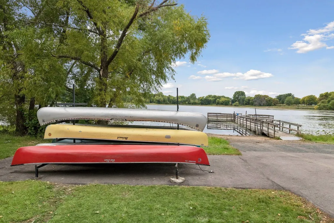
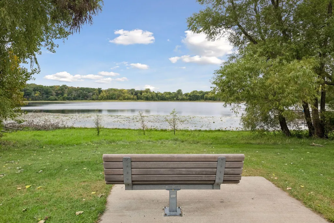
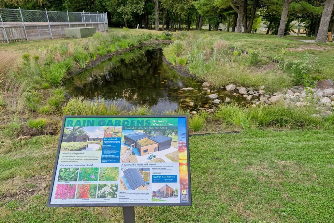
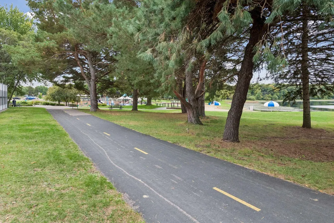
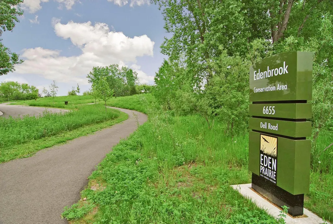
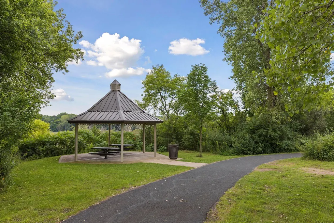
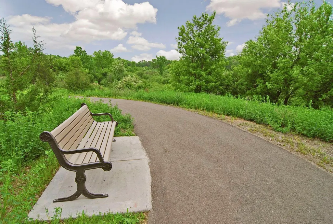
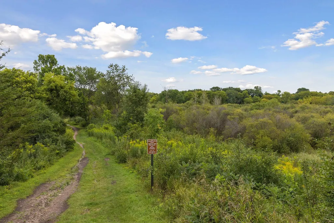
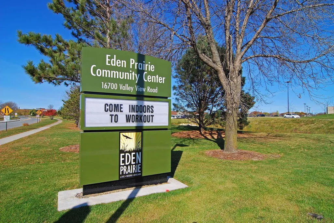
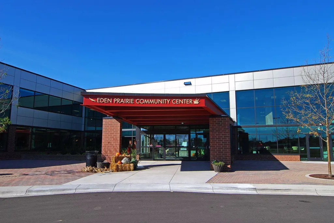
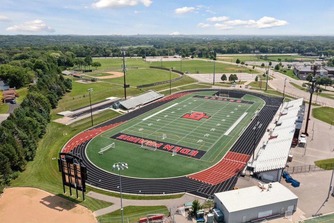
Some homes offer more than a place to eat, sleep and gather! With this home, you are getting a way of life! Nestled in a serene, wooded setting backing up to Round Lake and all of its trails, parks, lake recreation and countless ways to spend your time, this beautifully updated four-level home offers an exceptional blend of space, privacy, and modern comfort. The upper level features three thoughtfully designed bedrooms, highlighted by a private primary suite featuring a renovated bath and its own secluded balcony. Two additional fully updated bathrooms feature fresh, timeless finishes. Multiple finished lower levels create incredible flexibility for today’s lifestyle. Enjoy a fabulous 3-season porch, spacious family room, separate recreation room, 2 dedicated office spaces, exercise room, and a comfortable fourth bedroom—ideal for guests or extended living. Some updates include: New roof/gutters in 2022, renovated kitchen and all 3 bathrooms in 2022, egress installed in 4th bedroom in 2024, and low-maintenance Hardie board siding added. See the extensive list of updates in supplements. Outdoor enthusiasts will love the paver brick patio for grilling and enjoying the peaceful natural backdrop with direct access to Round Lake’s trail system, while the home’s location offers unbeatable convenience.. Just minutes from Eden Prairie’s shopping and dining areas and the Eden Prairie Community Center, with easy commuter access to anywhere in the Twin Cities, this property delivers both tranquility and everyday practicality. A rare opportunity to enjoy wooded privacy, modern updates, and expansive living spaces in one of Eden Prairie’s most desirable lake-adjacent neighborhoods.
| Price History | |
|---|---|
| 9/25/2026 | Listed $674,900 |
General Features
| Living Area | 3706 |
|---|---|
| Sewer | City Sewer/Connected |
| Heating | Forced Air |
| Cooling | Central Air |
| Roof | Age 8 Years or Less,Asphalt |
| Appliances | Dishwasher,Disposal,Dryer,Exhaust Fan,Gas Water Heater,Microwave,Range,Refrigerator,Stainless Steel Appliances,Washer |
| Garage Spaces | 2 |
| Pool Features | None |
| Year Built | 1984 |
| Electric | Circuit Breakers,100 Amp Service |
| Levels | Four or More Level Split |
| Property Subtype | Single Family |
| Tax Year | 2026 |
| Accessibility | None |
| County | Hennepin |
| New Construction | No |
| Property Type | Residential |
| HOA | No |
| Contingency | None |
| Subdivision Name | Lake Trail Estates |
| Full Baths | 1 |
| Directions | Hwy 5 to north on Eden Prairie Rd,left on Luther Way,right on Carnelian to home. |
| City | Eden Prairie |
| High School District | Eden Prairie |
| Zoning Description | Residential-Single Family |
| Lot Size Units | Acres |
| Property Attached Y/N | No |
| Land Lease Y/N | No |
| Tax Annual Amount | 7184 |
| Additional Parcels Y/N | No |
| Virtual Tour | https://tours.spacecrafting.com/n-1bt3f0 |
| Standard Status | Active |
| Lender Owned | No |
| Amenities Unit | Cable,Deck,Hardwood Floors,Kitchen Window,Patio,Porch,Tile Floors,Washer/Dryer Hookup |
| PostalCity | Eden Prairie |
Interior Features
| Basement | Block,Daylight/Lookout Windows,Drain Tiled,Egress Window(s),Finished,Full,Storage Space,Sump Pump,Walkout |
|---|---|
| Total Fireplaces | 2 |
| Fireplace Features | Family Room,Living Room |
| Basement (Y/N) | Yes |
| Fireplace Y/N | Yes |
| Above Grade Finished Area | 2919 |
| 3/4 Baths | 2 |
| Laundry Features | Gas Dryer Hookup,Laundry Room,Main Level,Sink,Washer Hookup |
| Total Bedrooms | 4 |
| Below Grade Finished Area | 787 |
| Total Baths | 3 |
| Bath Desc | 3/4 Basement,3/4 Primary,Private Primary,Upper Level Full Bath |
| Dining Room Description | Separate/Formal Dining Room |
| Fuel | Natural Gas |
| Garage Square Feet | 502 |
Exterior Features
| Fencing | None |
|---|---|
| Parking Features | Attached Garage,Asphalt,Garage Door Opener |
| Lot Features | Tree Coverage - Medium |
| Water Source | City Water/Connected |
| Lot Size Area | 0.32 |
| Building Area Total | 3706 |
| Lot Dimensions | 99x130x125x118 |
| Waterfront Y/N | No |
| Foundation Area | 1946 |
| Road Frontage Type | City Street,Curbs,Paved Streets,Storm Sewer |
| Road Responsibility | Public Maintained Road |
Amenities
- Foreclosure
- Views
- Short Sale
- New Construction
- Adult 55+
- Lease To Own
- No HOA Fees
- Furnished
- Primary On Main
- Air Conditioning
- Seller Finance
- Green
- Fixer Upper
- Horse
- Golf
- Fireplace
- Deck
- Garage
- Basement
- Pool
Property vs Single Family Average in 55346
Price
Taxes
Year Built
Visits
 The data relating to real estate for sale on this web site comes in part from the Broker Reciprocity Program of the Regional Multiple Listing Service of Minnesota, Inc. Real estate listings held by brokerage firms other than Premier Real Estate Services are marked with the Broker Reciprocity logo or the Broker Reciprocity thumbnail logo (little black
house) and detailed information about them includes the name of the listing brokers.
The data relating to real estate for sale on this web site comes in part from the Broker Reciprocity Program of the Regional Multiple Listing Service of Minnesota, Inc. Real estate listings held by brokerage firms other than Premier Real Estate Services are marked with the Broker Reciprocity logo or the Broker Reciprocity thumbnail logo (little black
house) and detailed information about them includes the name of the listing brokers.
