
Price Reduction - Views - Primary on Main

Address
1644 Kilmer Avenue, Minneapolis, MN
Price
$ 449,900
Property Attributes
- ID#7105682
- TypeSingle Family
- Listing Status Active
- CountyHENNEPIN
- CityMinneapolis
- AreaCedar Knoll Manor 4th Add
- NeighborhoodCedar Knoll Manor 4th Add
- Zip55426
- StyleSingle Family
- Year Built1968
- Taxes$ 5335
- Price$ 449,900
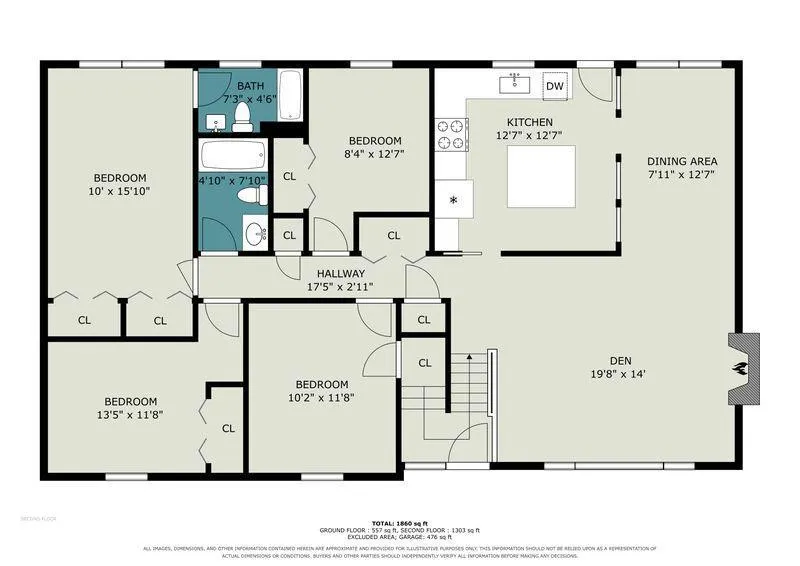
- Bedrooms4
- Full Bathrooms2
- Half Bathrooms1
- Sqr Footage1971
- Lot Size0.25 Acres
Data Source:
Northstar MLS (NSTAR)
Property Description
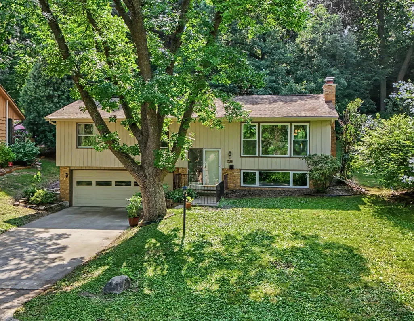
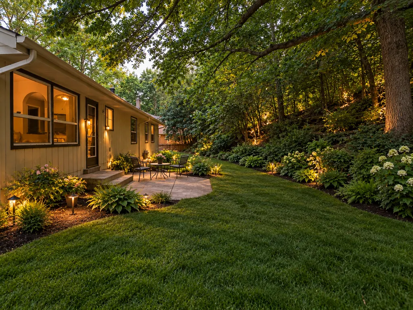
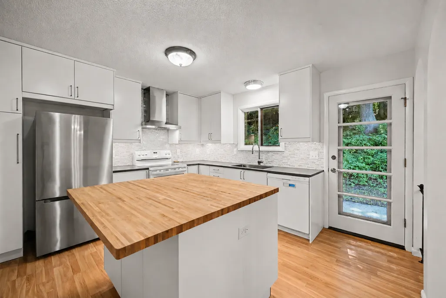
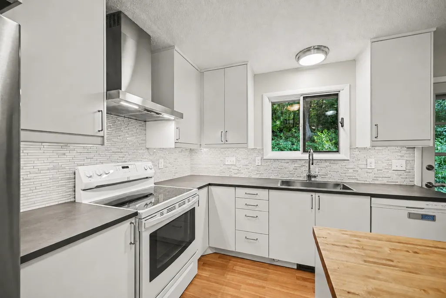
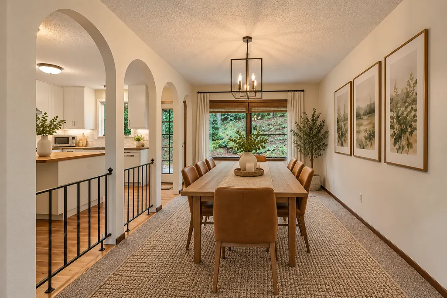
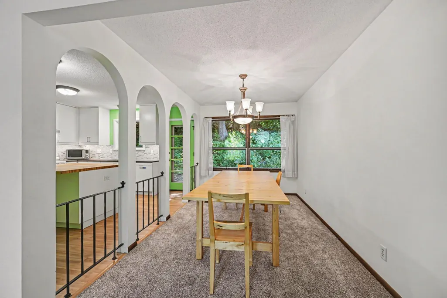
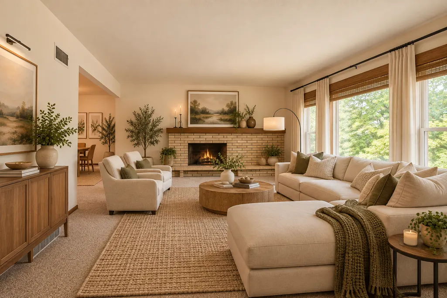
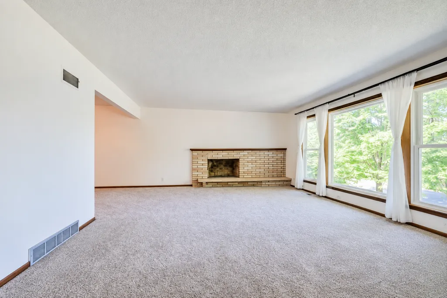
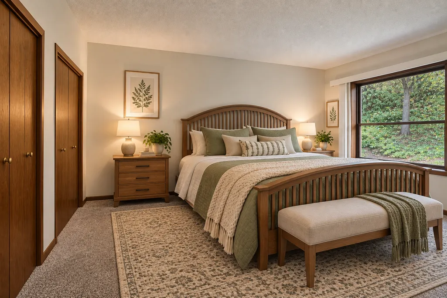
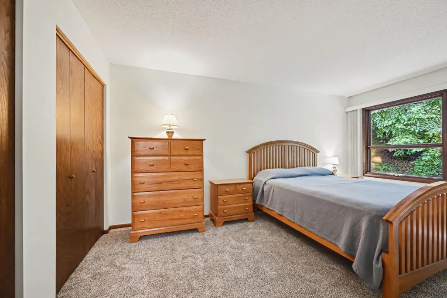
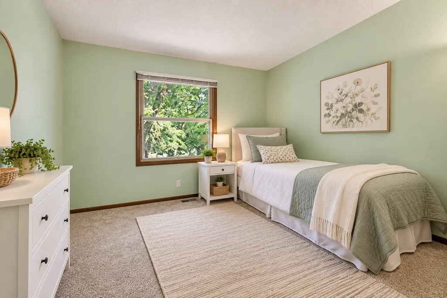
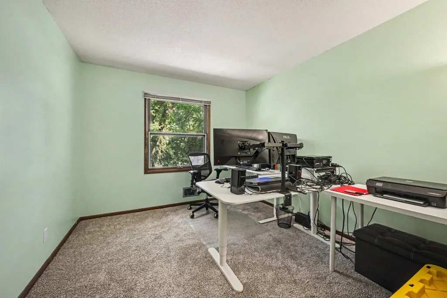
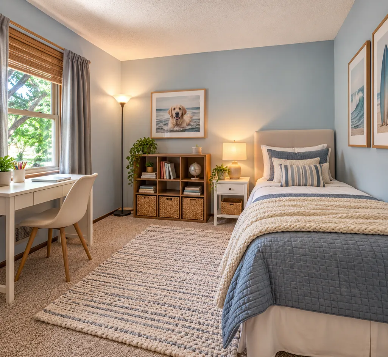
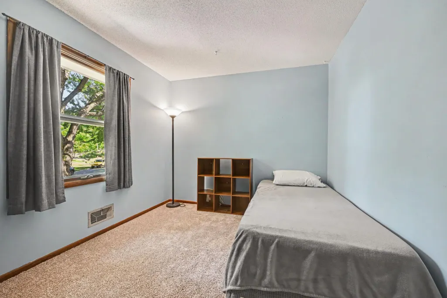
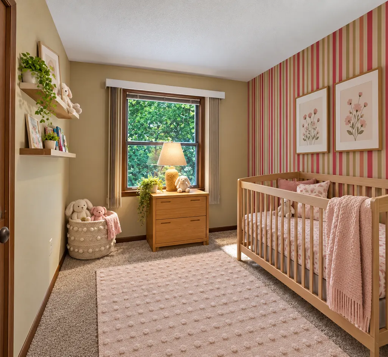
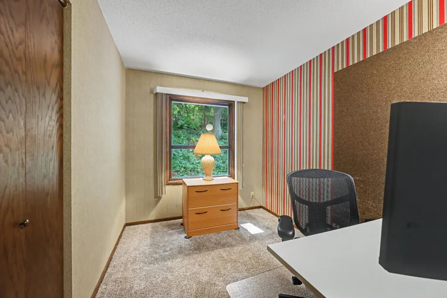
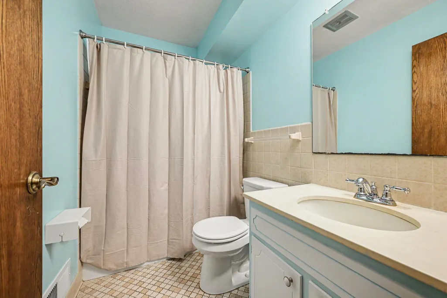
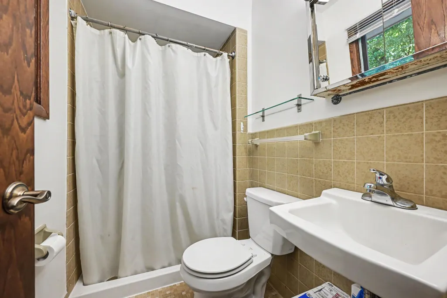
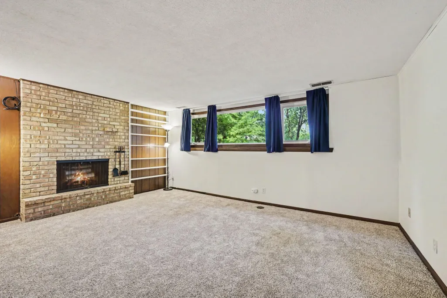
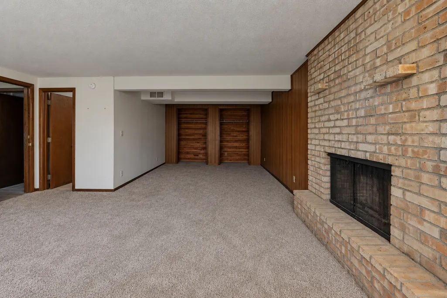
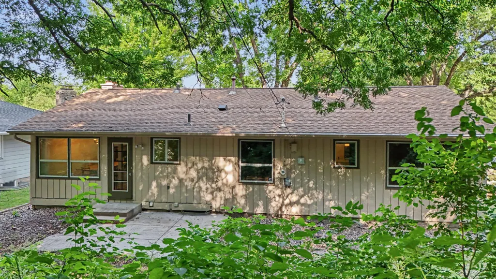
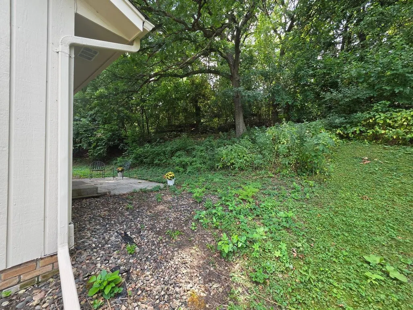
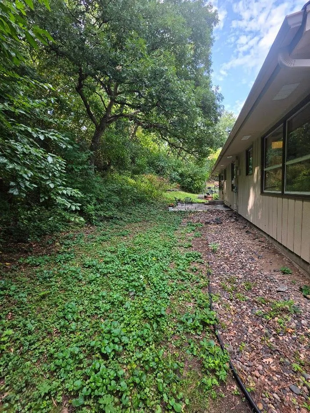
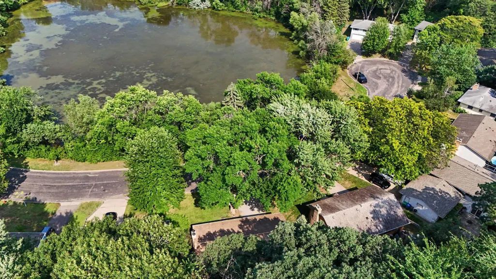
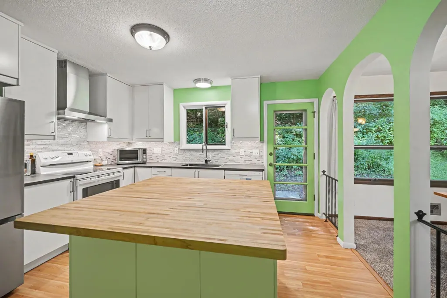
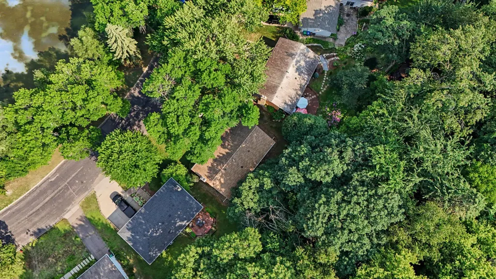
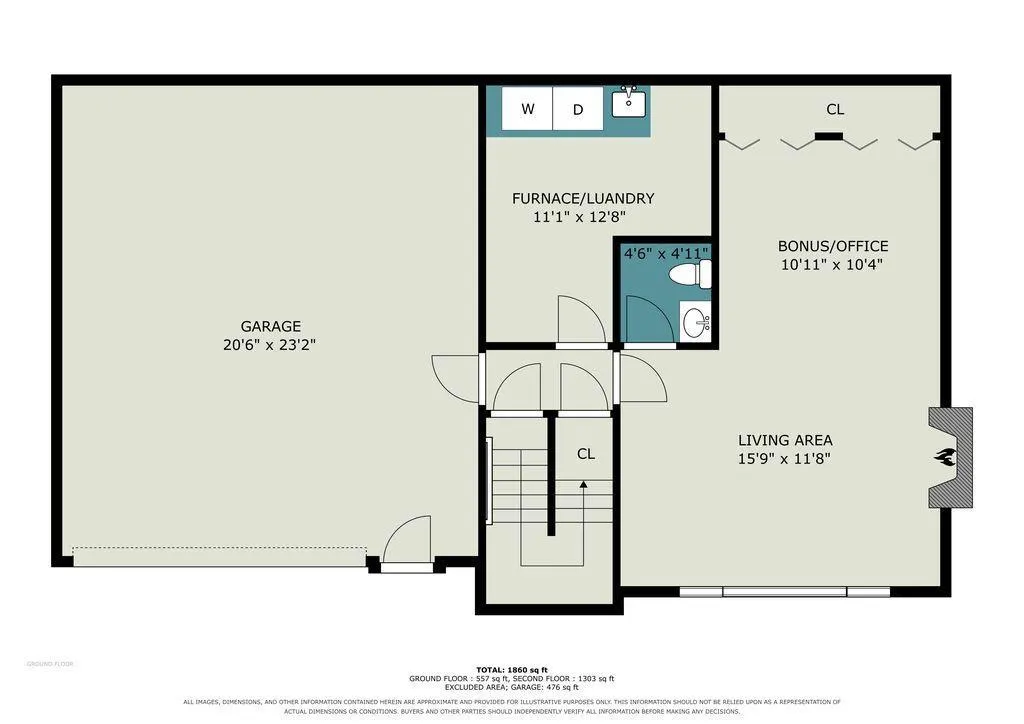
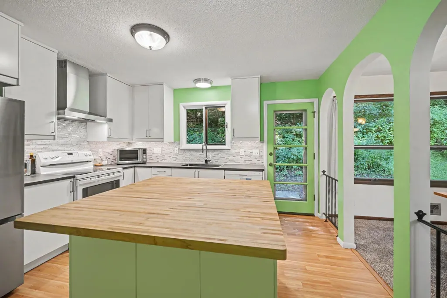
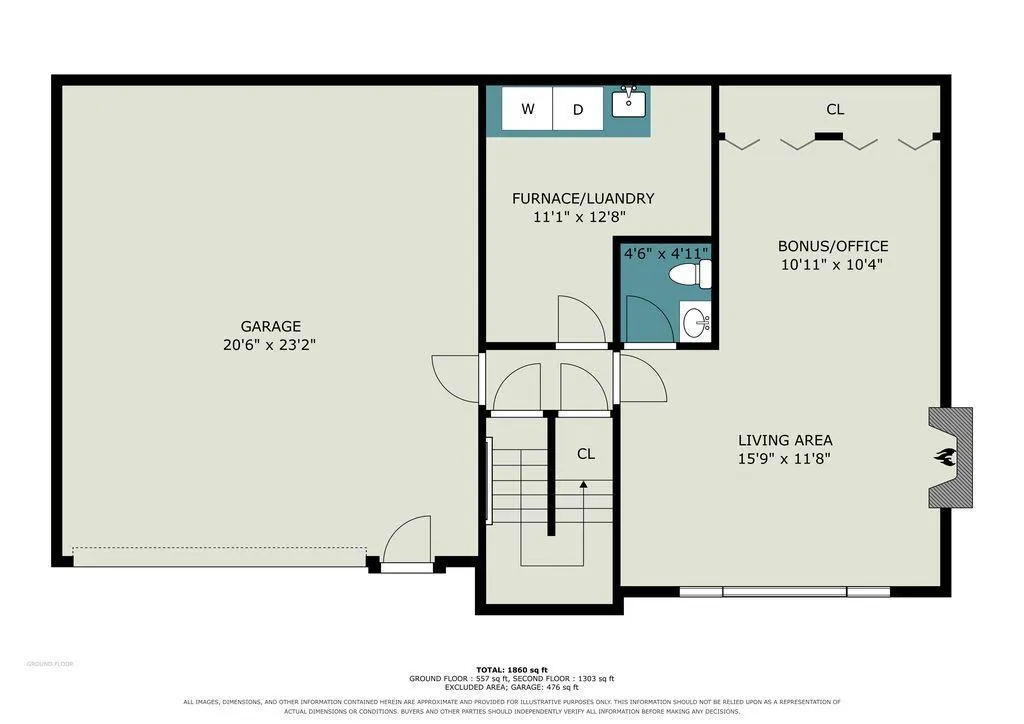
Make This Home Yours! Imagine starting your morning with views of Kilmer Pond, watching ducks, deer, wild turkeys and birds just across the street—then being minutes from everything St. Louis Park and Minneapolis have to offer. This 4-bedroom, 3-bath home offers nearly 2,000 finished square feet and so much potential to make each space your own. The virtually staged photos throughout the listing help show what’s possible—from cozy, modern living spaces to inviting bedrooms and a dining room ready for gatherings. The remodeled 2022 kitchen is already the heart of the home, featuring a large butcher-block island, abundant cabinetry and easy backyard access. Two separate living areas offer flexibility for entertaining, relaxing, working from home, a playroom or workout space. Fresh paint, new carpet, an updated primary bathroom, geothermal heating and cooling, two fireplaces, a deep garage with workbench and storage, and a concrete driveway add comfort and convenience. Outside, there’s room to dream, landscape and create a backyard that works for you. Enjoy pond views and wildlife out front, parks and trails nearby, and easy access to shopping, restaurants, highways and Minneapolis. Great bones. Flexible spaces. Tons of potential. Bring your ideas and make this home yours. Some listing photos have been virtually staged to help buyers envision the possibilities.
| Price History | |
|---|---|
| 8/4/2026 | Listed $475,000 |
| 8/21/2026 | 4$459,900 |
| 9/26/2026 | 3$449,900 |
General Features
| Living Area | 1971 |
|---|---|
| Sewer | City Sewer/Connected |
| Heating | Geothermal |
| Cooling | Geothermal |
| Roof | Age 8 Years or Less |
| Appliances | Chandelier,Cooktop,Dishwasher,Dryer,ENERGY STAR Qualified Appliances,Exhaust Fan,Gas Water Heater,Microwave,Range,Refrigerator,Stainless Steel Appliances,Wall Oven,Washer,Water Softener Owned |
| Garage Spaces | 2 |
| Construction Materials | Concrete,Frame |
| Year Built | 1968 |
| Electric | 200+ Amp Service |
| Levels | Split Entry (Bi-Level) |
| Property Subtype | Single Family |
| Tax Year | 2025 |
| Waterfront Features | Pond |
| Accessibility | None |
| County | Hennepin |
| New Construction | No |
| Property Type | Residential |
| HOA | No |
| Contingency | None |
| Subdivision Name | Cedar Knoll Manor 4th Add |
| Full Baths | 2 |
| Directions | Hwy 169 to W. 16th St. East to Kilmer Ave.,north to home on the right. |
| City | Saint Louis Park |
| High School District | Hopkins |
| Zoning Description | Residential-Single Family |
| Lot Size Units | Acres |
| Property Attached Y/N | No |
| Land Lease Y/N | No |
| Tax Annual Amount | 5335 |
| Additional Parcels Y/N | No |
| Standard Status | Active |
| Lender Owned | No |
| Amenities Unit | Kitchen Center Island,Kitchen Window,Main Floor Primary Bedroom,Patio,Washer/Dryer Hookup |
| PostalCity | Minneapolis |
Interior Features
| Basement | Finished,Full,Storage Space |
|---|---|
| Total Fireplaces | 2 |
| Fireplace Features | Brick,Family Room,Living Room,Wood Burning |
| Basement (Y/N) | Yes |
| Fireplace Y/N | Yes |
| Above Grade Finished Area | 1379 |
| Half Baths | 1 |
| Laundry Features | In Basement,Electric Dryer Hookup,Lower Level |
| Total Bedrooms | 4 |
| Below Grade Finished Area | 592 |
| Total Baths | 3 |
| Bath Desc | 1/2 Basement,His and Her Closets,Private Primary,Main Floor 3/4 Bath,Main Floor Full Bath |
| Dining Room Description | Eat In Kitchen,Living/Dining Room |
| Fuel | Electric |
| Garage Square Feet | 508 |
Exterior Features
| Fencing | None |
|---|---|
| Parking Features | Attached Garage,Concrete,Finished Garage,Garage Door Opener,Guest Parking,Insulated Garage,Storage,Tuckunder Garage |
| Lot Features | Tree Coverage - Medium |
| Water Source | City Water/Connected |
| Lot Size Area | 0.25 |
| Building Area Total | 1971 |
| Lot Dimensions | Common |
| Waterfront Y/N | No |
| Foundation Area | 1971 |
| Road Frontage Type | City Street,Cul De Sac,Paved Streets |
| Road Responsibility | Public Maintained Road |
Amenities
- Foreclosure
- Views
- Short Sale
- New Construction
- Adult 55+
- Lease To Own
- No HOA Fees
- Furnished
- Primary On Main
- Air Conditioning
- Seller Finance
- Green
- Fixer Upper
- Horse
- Golf
- Fireplace
- Deck
- Garage
- Basement
- Pool
Property vs Single Family Average in 55426
Price
Taxes
Year Built
Visits
 The data relating to real estate for sale on this web site comes in part from the Broker Reciprocity Program of the Regional Multiple Listing Service of Minnesota, Inc. Real estate listings held by brokerage firms other than Premier Real Estate Services are marked with the Broker Reciprocity logo or the Broker Reciprocity thumbnail logo (little black
house) and detailed information about them includes the name of the listing brokers.
The data relating to real estate for sale on this web site comes in part from the Broker Reciprocity Program of the Regional Multiple Listing Service of Minnesota, Inc. Real estate listings held by brokerage firms other than Premier Real Estate Services are marked with the Broker Reciprocity logo or the Broker Reciprocity thumbnail logo (little black
house) and detailed information about them includes the name of the listing brokers.
